
Project Details:
Client:
Sandisk
Location:
Milpitas, Ca
Program:
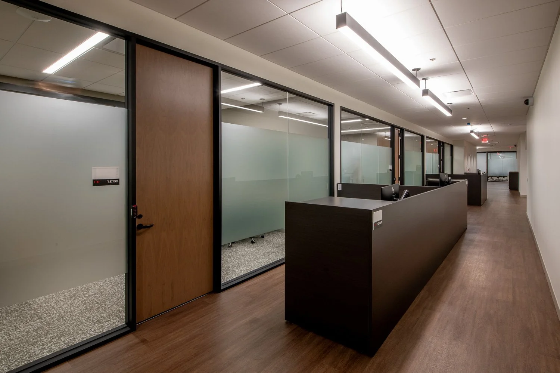
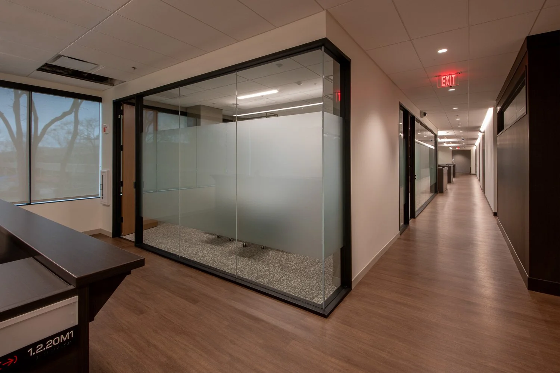
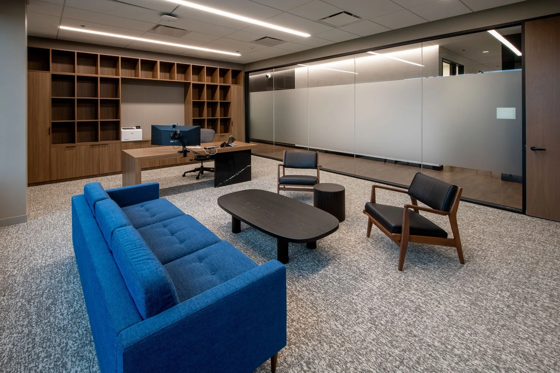
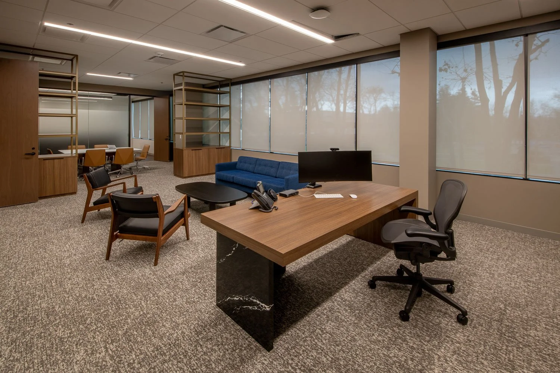
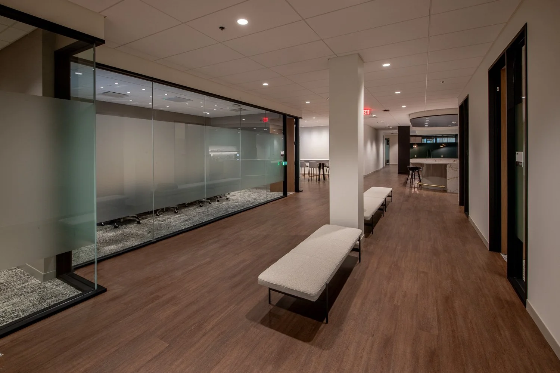
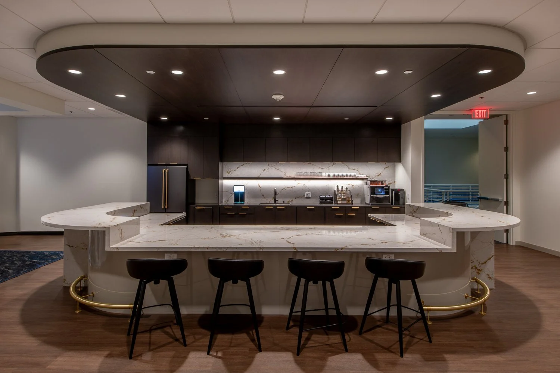
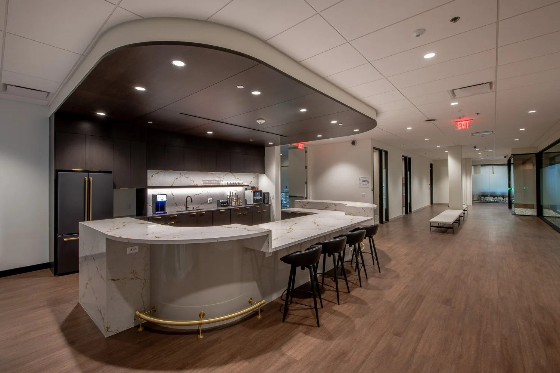
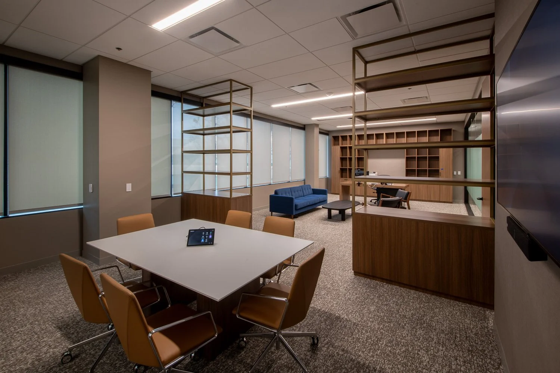
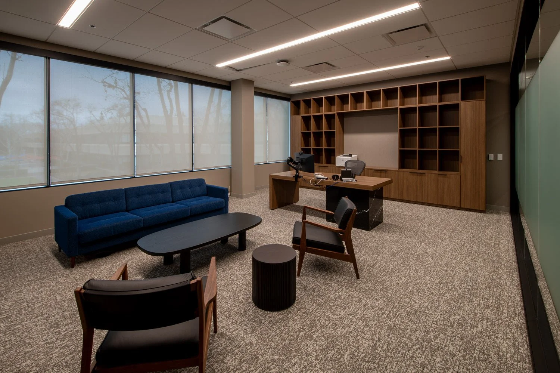
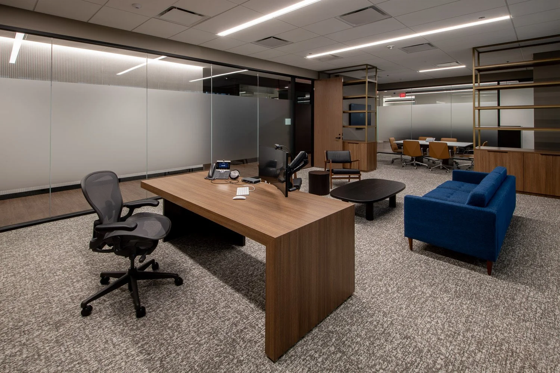
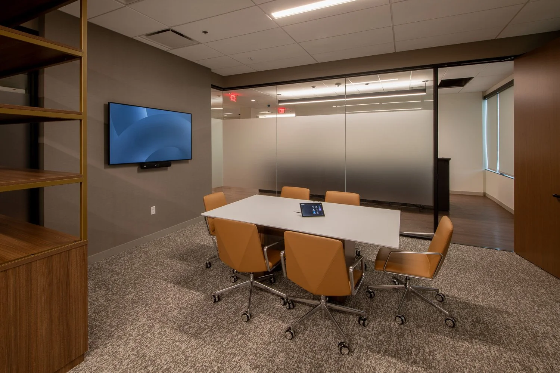
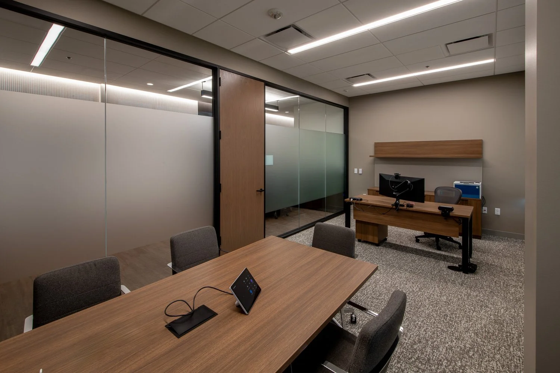
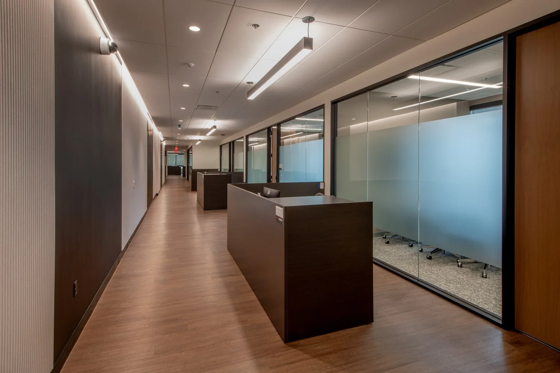
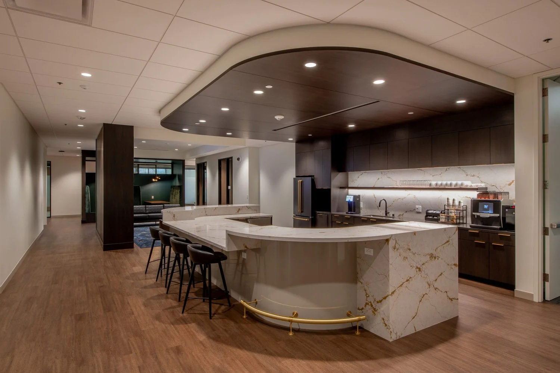
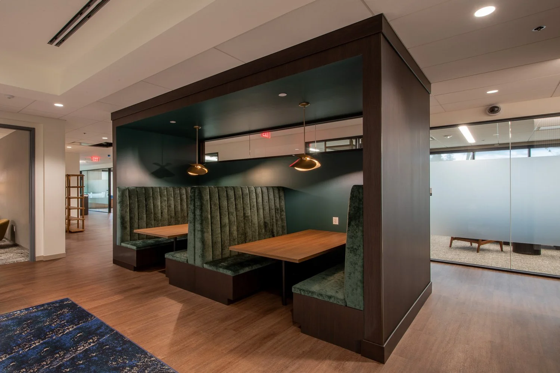
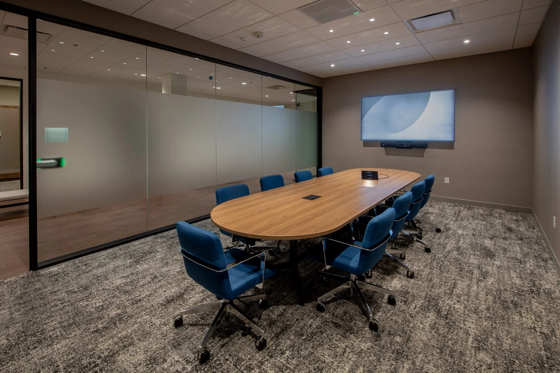
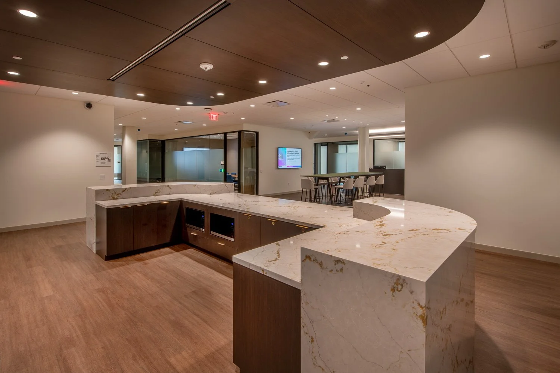
This client sought to create a new executive suite that departed from the traditional corporate environment, embracing instead a unique hospitality-inspired workspace. While the layout primarily consists of enclosed private offices, careful planning ensured the space remained open, bright, and well-connected. Multiple areas were intentionally designed to foster employee interaction across a variety of settings. These include a centrally located common area and coffee bar, casual lounge spaces, quiet booths for focused discussions, and large group collaboration zones, as well as conference rooms and essential support spaces.
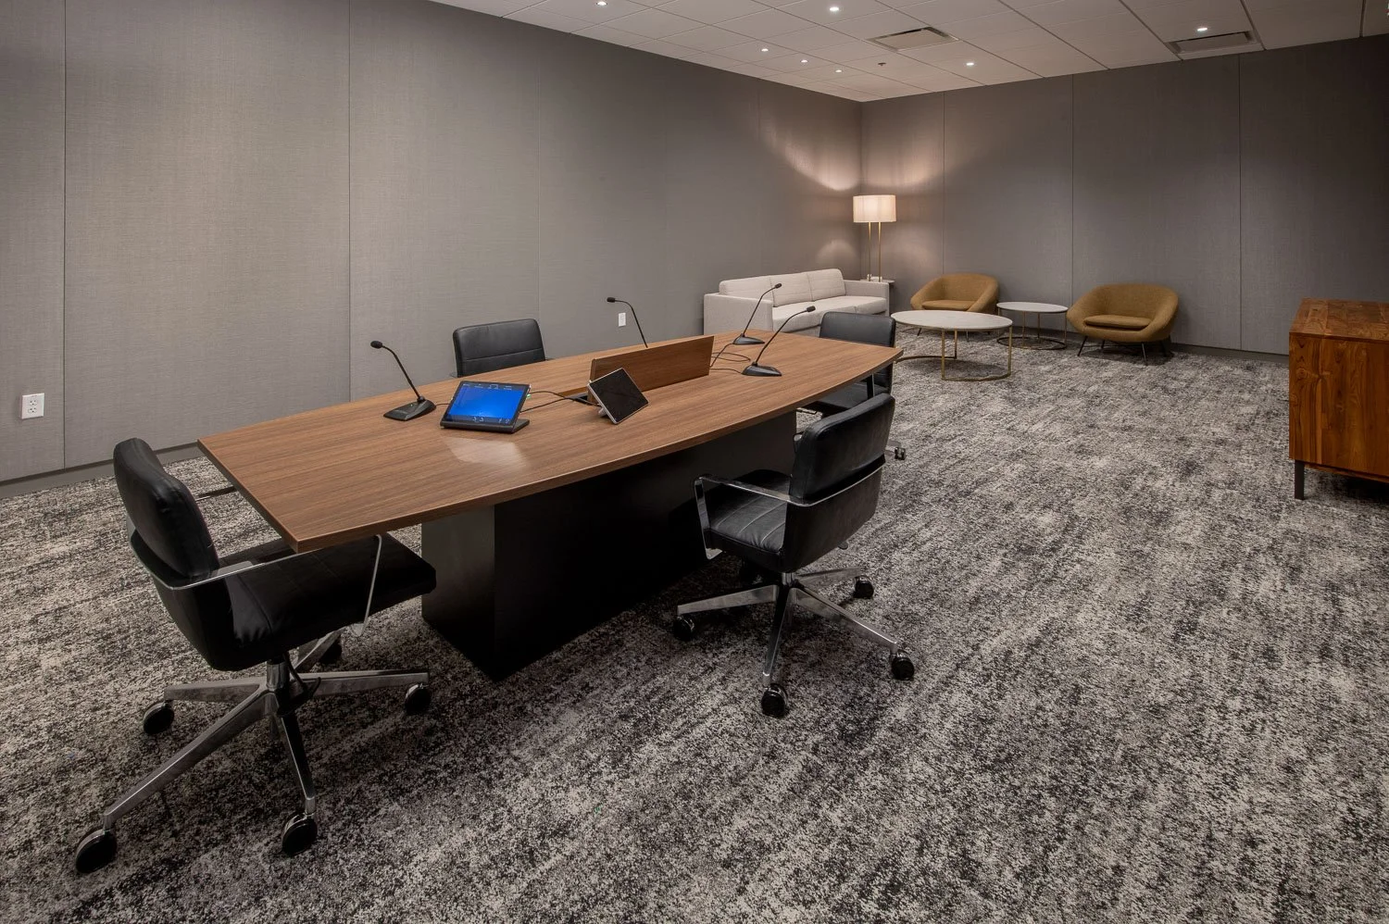
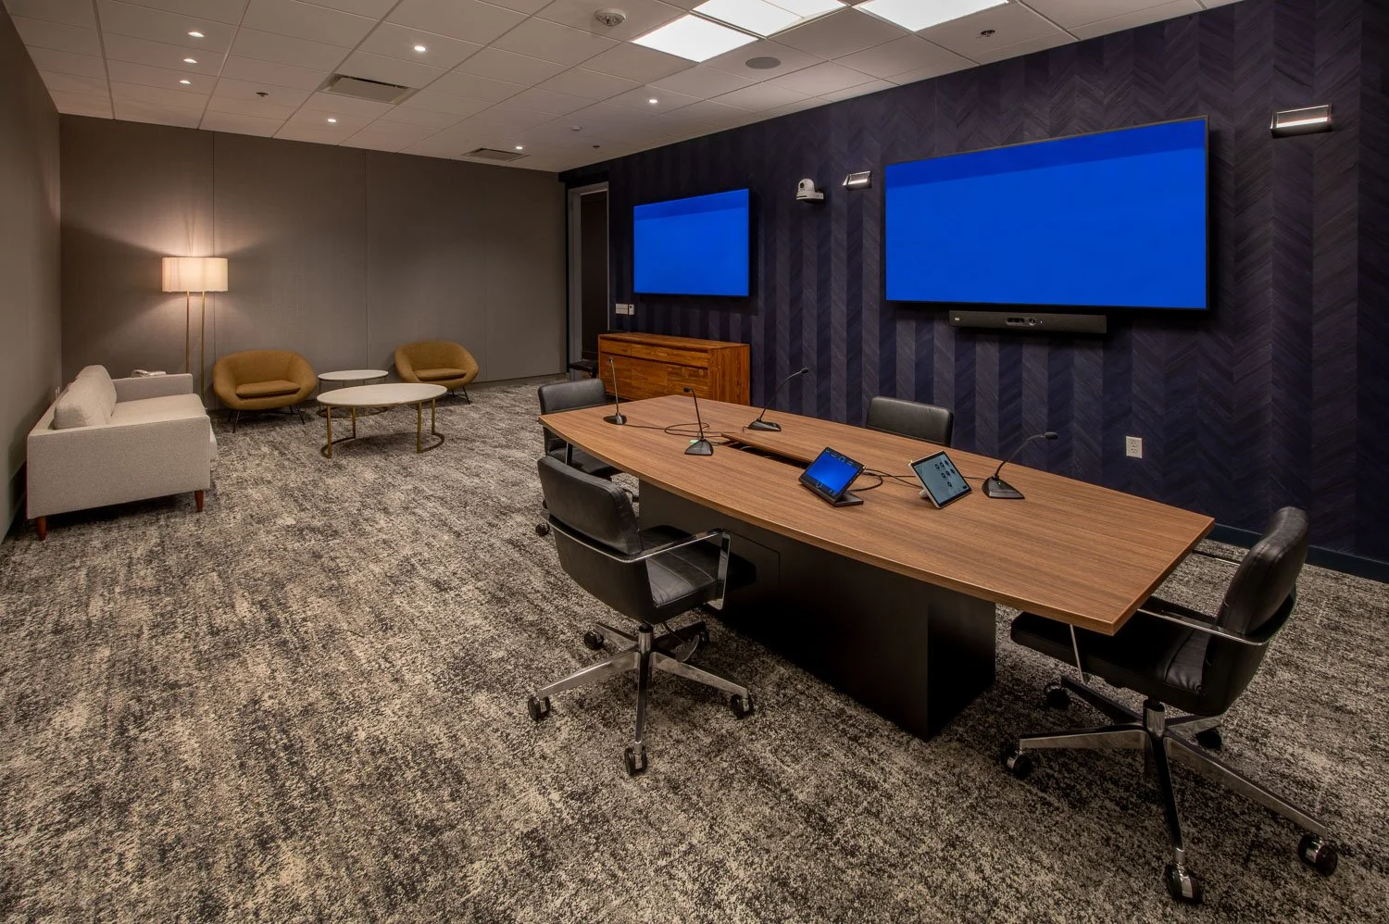
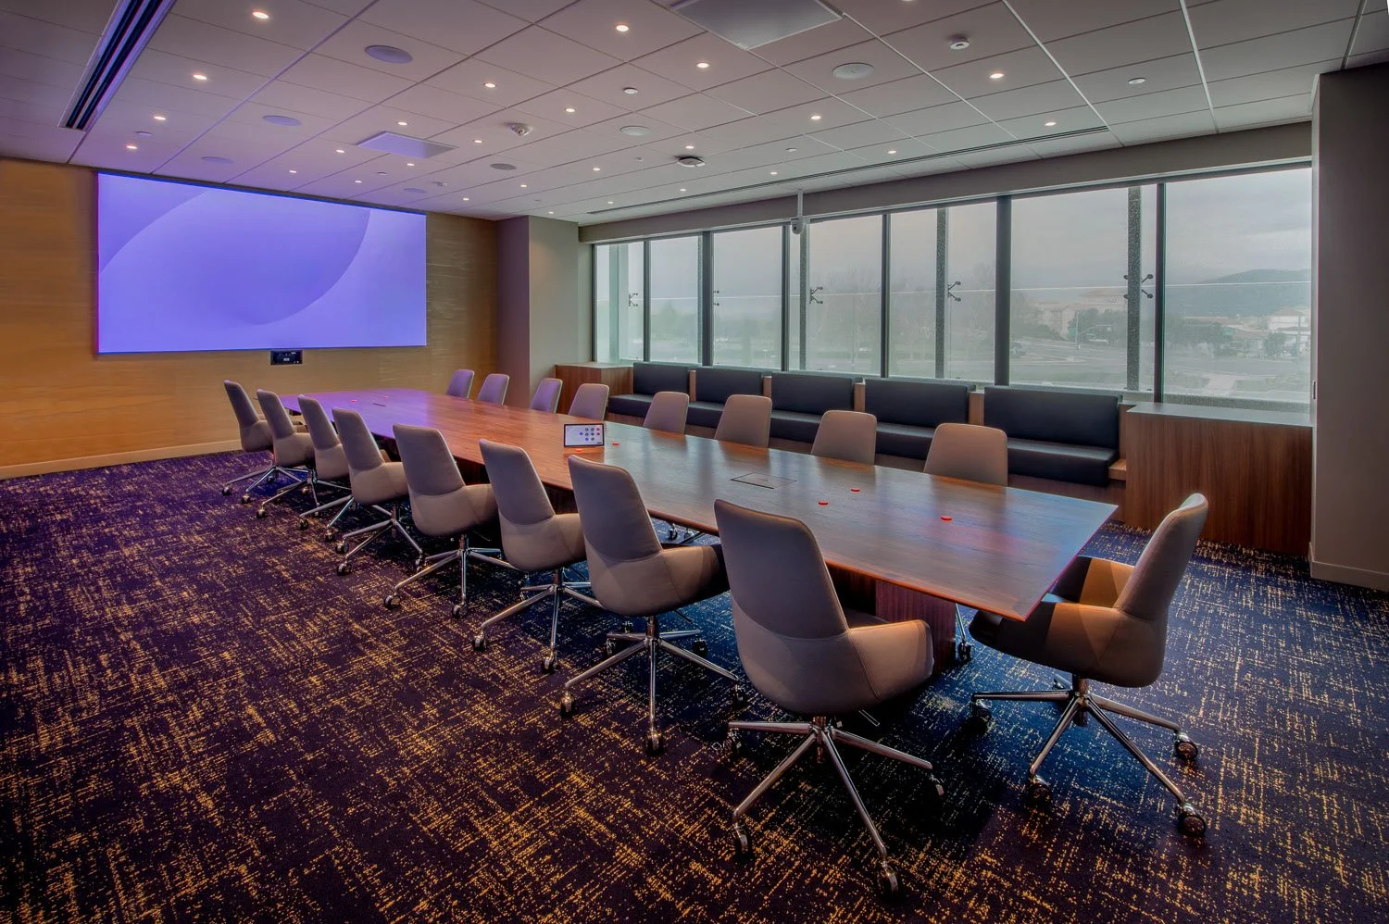
As part of the overall redesign, the boardroom was also upgraded to integrate advanced technology and offer a more fitting, welcoming entry experience. A small adjacent lounge provides a comfortable landing spot for informal conversations before and after meetings. Additionally, a dedicated food service area was added to accommodate meals during extended sessions and offer convenient access to refreshments.
Size: -
13,400 SF
Construction Cost:
-
Project Type:
Workplace
Services Provided:
Architecture
Interior Design
Contractor:
Cody Vermette Group
Completion:
July 2025
Credits:
© Craig Cozart Photography