
Project Details:
Client:
Clark’s Oyster Bar
Location:
Menlo Park, Ca
Program:
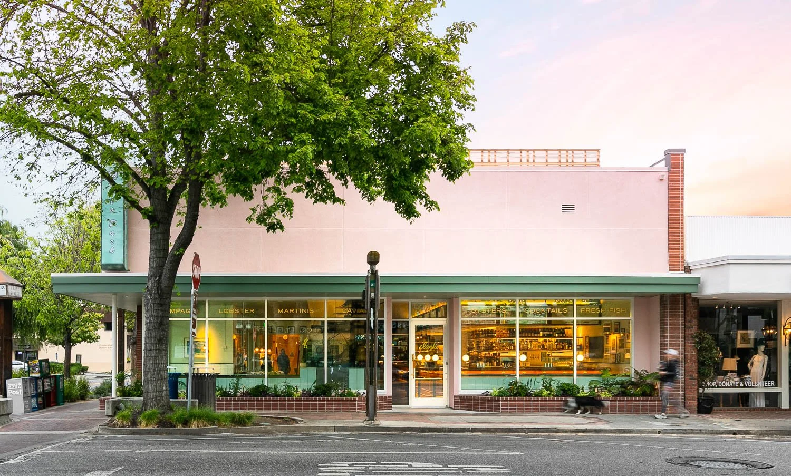
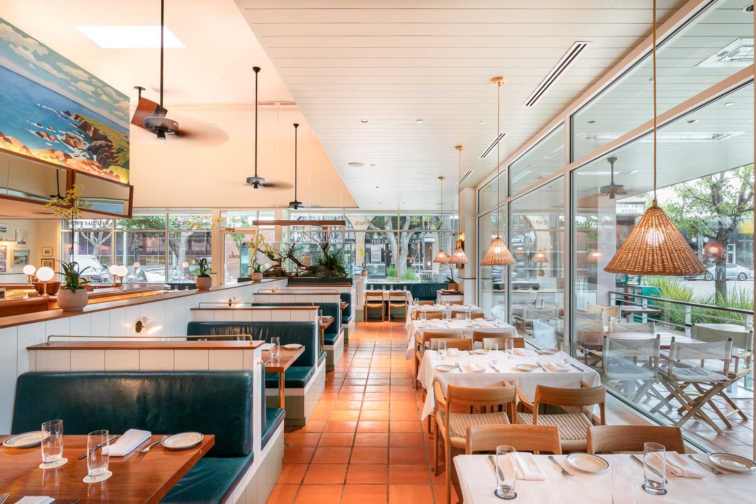
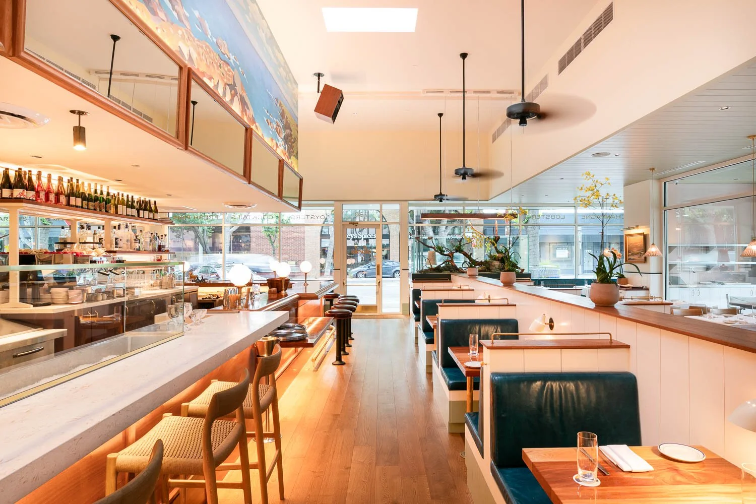
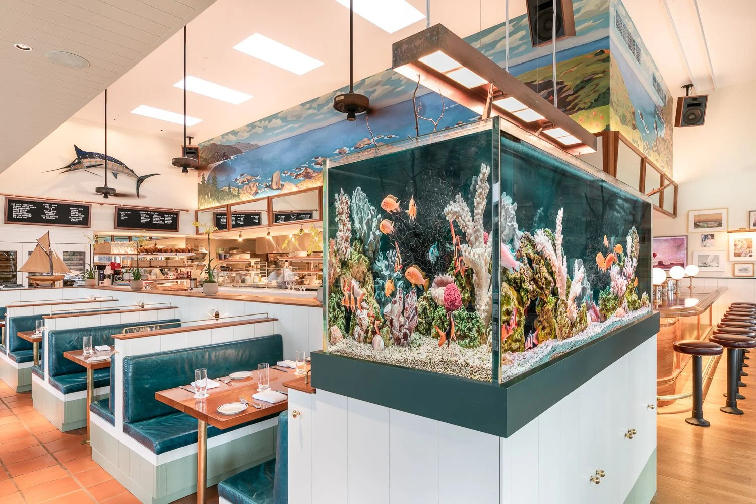
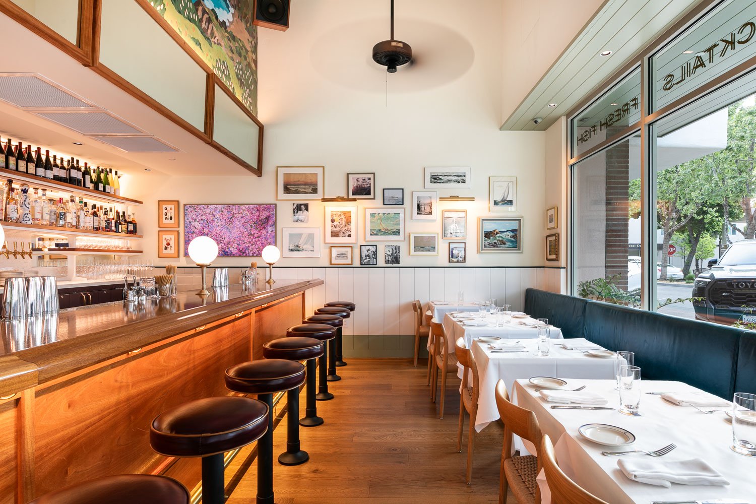
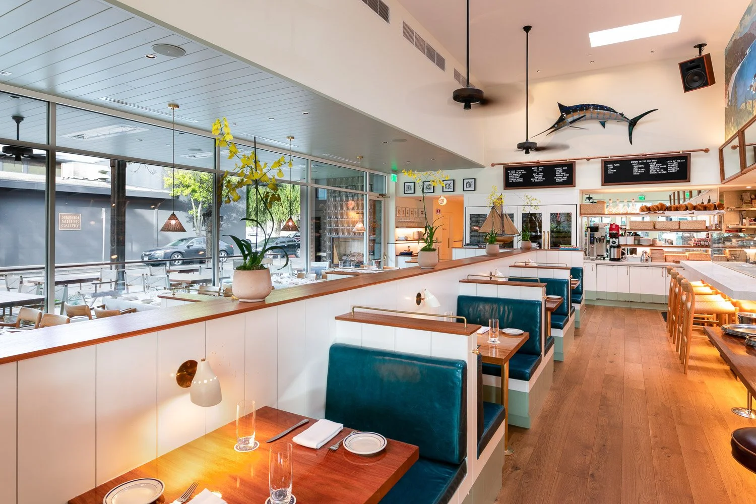
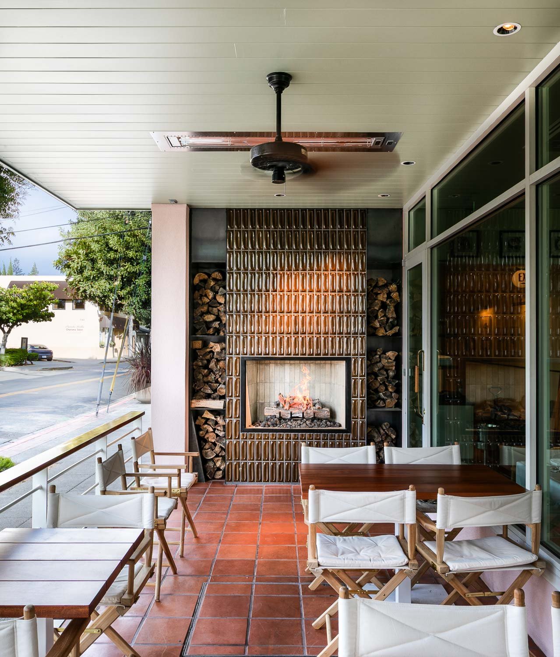
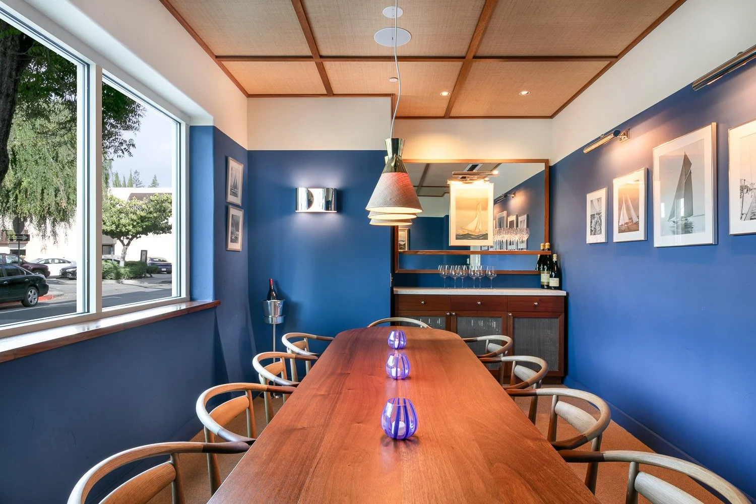
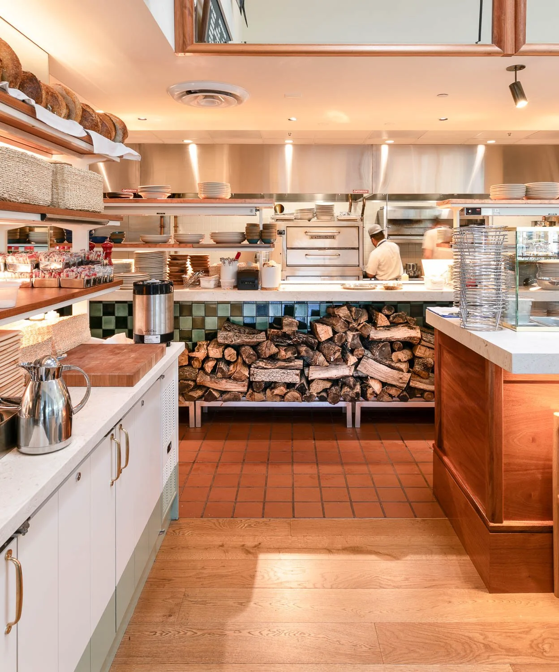
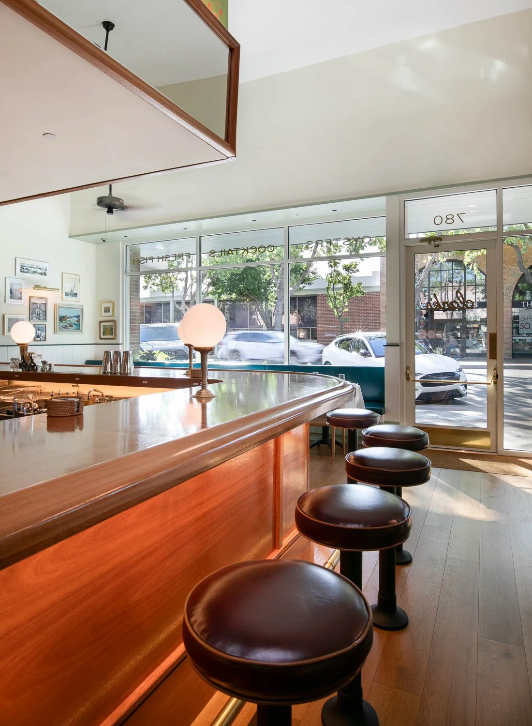
This project included preserving two historical buildings in downtown Menlo Park and combining them into an elegant oyster bar with coastal California themes incorporated throughout the dining experience. The buildings were removed of all interior construction including the slab. Steel was introduced into the structure to allow for outdoor eating which also includes a fireplace for ambiance. Skylights, atriums and ceiling fans reinforce the open air concept and volume of the space. While there is plenty of booth seating, there is also a private dining room, or should you choose a classic bar to settle upon.
Size: -
5,100 SF
Construction Cost:
$5,500,000
Project Type:
Restaurant
Services Provided:
Architecture
Contractor:
Cody Vermette Group
Completion:
April 2025
Credits:
© HTK Studio Imaging